Thursday, February 20, 2014

Demolition!

My apologies!  Life has been a bit crazy and I owe everyone quite a few updates!  James has been working hard on the house and making a ton of progress.  I figured this would be a great chance to catch everyone up on the projects while the kiddos are snoozing and James is out plowing snow..snow, snow, and more snow.  It has been a bit tough for him lately to get in as much work as he had hoped over at the house, due to all of the snow we have had.  And on top of it he has been picking up the slack and staying home with our kids during all of the school closings this winter.  On the bright side, he has had some fun 1 on 1 days with James Jr.!

Here goes!  We closed on the house on January 15th.  By January 25th, a majority of the demo work had been done.  Here are a few pics of the progress 10 days into the project.

I read another house flipping blog that mentioned how funny it is that you end up with toilets in random places in the house during the renovation process...and apparently she was right!

Toilet #1 is in the Master Bedroom
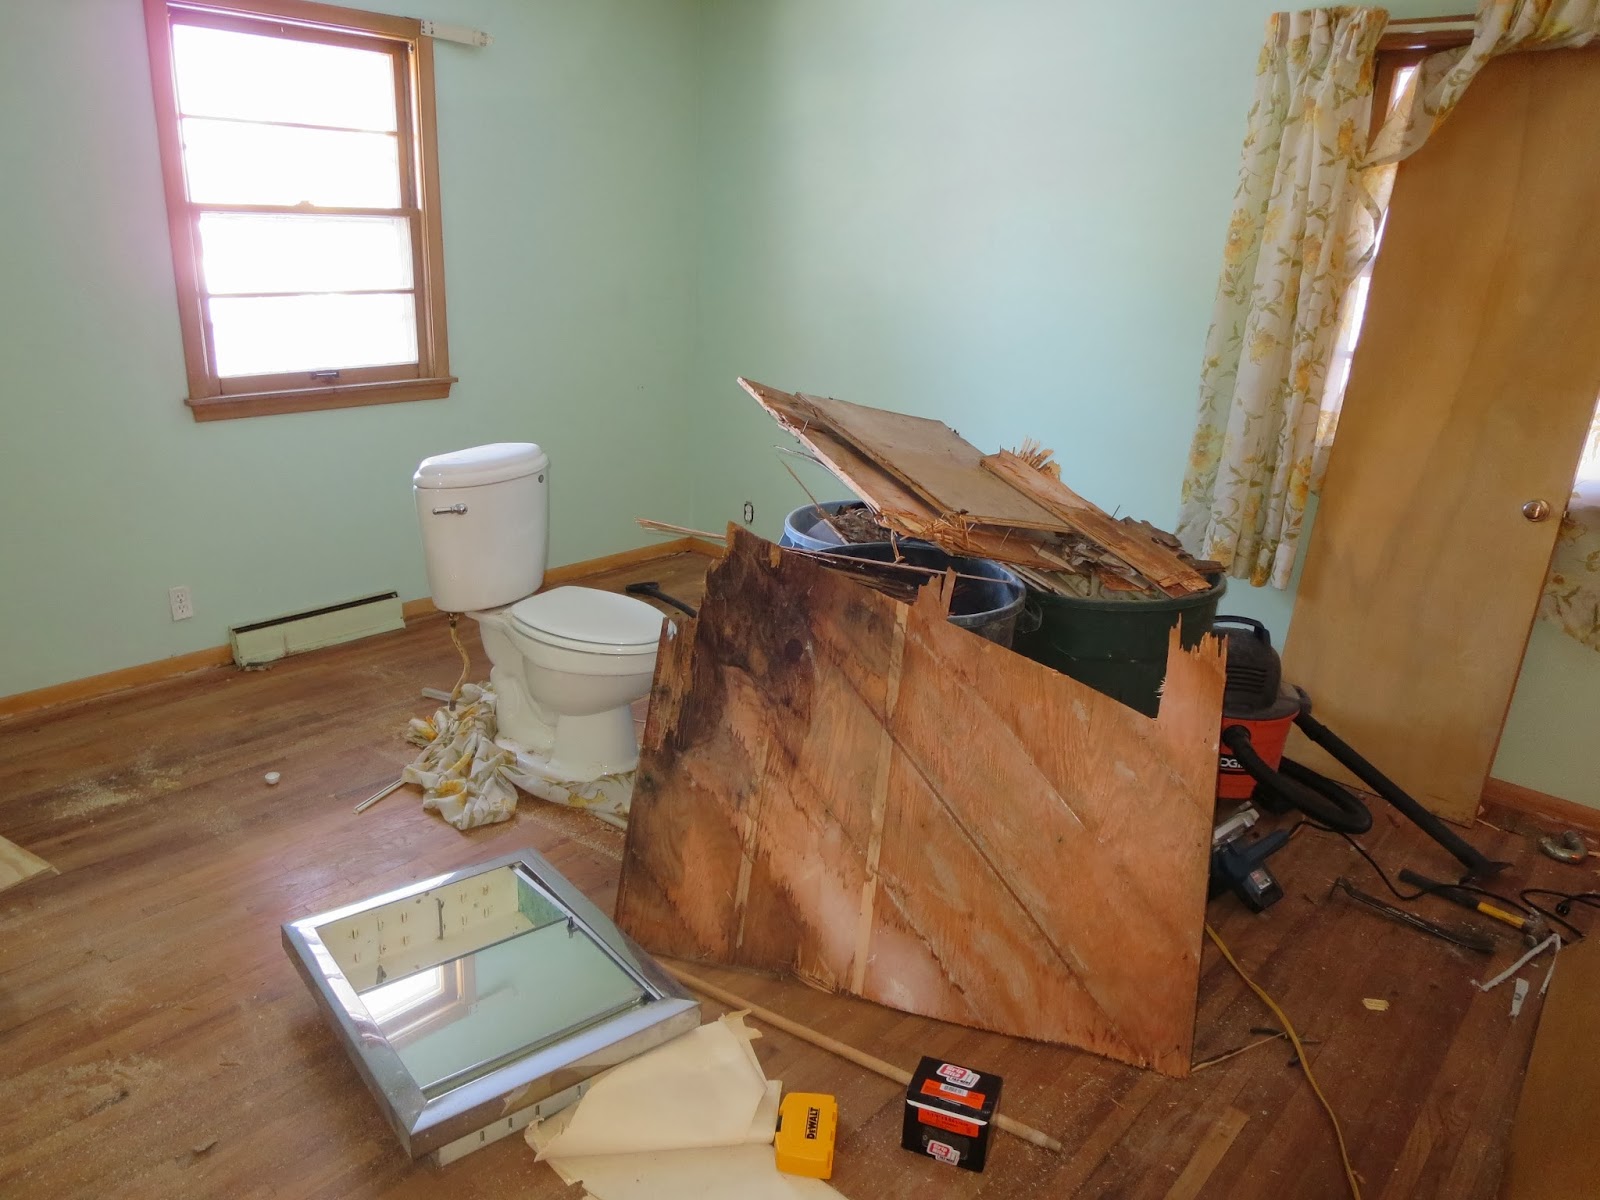
Toilet #2 is in the Living Room

James has pulled up the carpet in all 3 bedrooms and the family room.  The plan is to sand and refinish the hardwood floors that were underneath the carpet.


The paneling is down in the family room and after this pic was taken, the fake stone on the fireplace was taken down as well.


I came in to take on the "fun" project of removing the beautiful floral wallpaper in the main bathroom...worst project ever!  It took FOREVER.  It is almost a month later and I still have a bit of cleanup on the walls left to do from this project.  But it will be worth it, right?!


And I went on to remove the border in one of the bedrooms.  Now this was a piece of cake compared to the bathroom wallpaper.

Below is a picture of the Main Bathroom.  James has removed all of the wall and floor tile.  You can see the new floor tile that will be going in.  He had cut it and tested the placement of it.  Now he just needed to install it.


Below is the Master Bath.  The wall and floor tile has been taken out as well as the toilet and sink.  James has put in the new Durock on the floor and it is ready for tile..or so we thought.  We realized that the floor had a bit of a slant to it, so James ended up having to use some self leveling concrete and it worked like a charm!

One last pic of the demo for you tonight:  This is what was underneath the paneling in the kitchen.  BLUE drywall...very interesting.


So there you have it!  As I stated above, these were from almost a month ago.  I will work on getting the next post up quickly so that you can see all of the progress James has made!

Monday, February 3, 2014

"Classy" Is The Name Of The Game: Before Demo Began

As you can imagine this house was full of class...at one point in time...I'm sure...  When we sent the "before" pictures of this house to our family I mentioned how "classy" the house was.  My brother-in-law's response was something along the lines of "If it wasn't this "classy" it wouldn't be worth renovating."  Here's hoping!

So here is the virtual tour:

Eat In Kitchen (w/sliding glass door to back patio)
-lovely blue cabinets, laminate floors and paneling on the walls...note the upper half of the wall is not wallpaper.  It is actually paneling with a design on it.)


I just have to throw one in of my handsome husband (the one doing all of the work!) and our cute little 8 month old "Jakers"

Formal Dining Room
-Check out the wall of mirrors!

Large Family Room
-And more paneling.  But a huge room!


Living Room


Main Bathroom
-Pink tub, wallpaper and laminate floors.

Master Bedroom


Master Bath
-Yup...kind of like a scary prison.

Gotta love those floors!

Bedroom #2
The carpet = Yikes!


Bedroom #3
-More frightening carpet.


The Basement
-Technically "finished" basement with laminate floors and paneling.


 -You don't even have to walk up the stairs!  Just take a ride!


Everyone had a good time over there for their first tour! And probably the kiddo's last now that demo is underway :)


So there you have it!  The "Before" pictures of our first investment property.  Let us know your thoughts!

Tuesday, January 28, 2014

Our House: Operation "Open Up The Kitchen"

As I said in my earlier post, we have an 8 month old and a 3 year old.  They are an absolute blast!  They are also very busy and still learning to play together "nicely" :)  Keeping an eye on these two is a bit challenging when you are in the kitchen due to the layout of our main level.  You cannot see them eating at the table and you definitely cannot see them playing in the living room.  We have a galley kitchen and anyone's first thought would be to knock down a wall and open it up, right?  The problem is that we have a staircase right along that wall that would come out. This is what our main level looks like:
So we figured the next best thing to taking out a wall would be to take out part of two walls.
You can see in this first picture James has started taking out the drywall.

And in the next picture James has taken all of the posts and drywall out.  He put a new header in (and don't worry after I took this picture, he also put in the studs above the new header).

Drywall is up!  It looks like it is finally coming together!


In the picture below James is testing out the placement of the new butcher block countertop and cutting it.  After this he used a router on the edges and sanded the entire thing.  P.S. We found this butcher block on craigslist!  It was a round table someone was selling and we already wanted our counter to have a rounded edge (less sharp corners for the kids to run into), so this meant one less cut for James to make.  He took the legs off and cut it to size.  Best part:  rather than spending upwards of $200 on the butcher block, we ended up only spending $40!


I will post a new picture soon!  James has now painted the walls and built a frame with two pillars as the legs for the counter.  I have started to oil the butcher block.  So we are almost to the finish line on this project!  Wohoo!

Monday, January 27, 2014

How We Got Started

Hi!  My husband (James) and I (Ellen) have been married almost 5 years and have two little boys (3yrs old and 8 months old).  My husband has wanted to buy a house to flip ever since we met.  Over the years we have talked about how and when we could make it happen.  Lucky for us James is one of the most talented and handy guys I know!  He spent years volunteering on Habitat for Humanity builds and has done a LOT of work on our house.  When I met him he lived in a 5 bedroom house with 4 other guys…it was essentially an adult fraternity house.
Once the fellas moved out, James has:
- Ripped up the stained/beer spilled on/"once was off white" carpet and sanded and refinished the hardwood floors that were underneath.
-Gutted and renovated all 3 bathrooms our house.
-Moved walls.
-Removed the paneling, re-framed, insulated, and drywalled the basement.
-Gutted and renovated our kitchen.
-Built a deck.
-Put in a new front door and a set of french doors going out to the deck.
The great thing about James is that he has had experience doing many things and if he has not done something before, he is not afraid to try it!  And a big thank you to our friends and family for sharing their time and expertise on some of our projects.
Where do I come in you ask?  I am our design eye!  We both have similar style and taste so I am usually the one to choose the finishes and design aspect, but it is definitely something we both have a say on.  And I help out with projects when I can.
Soooo….finally after saving and dreaming, we were able to take the plunge and purchase our first investment property!  We closed on Wednesday, January 15th, 2014.  I will take you through our first flip adventure here!

Thanks for stopping by!
~Ellen